Tables & chairs
How Many Tables and Chairs Do You Need for a Party?
Use this four-step plan to calculate guest seating, compare rectangular and round table quantities, count support surfaces, and test whether everything fits.
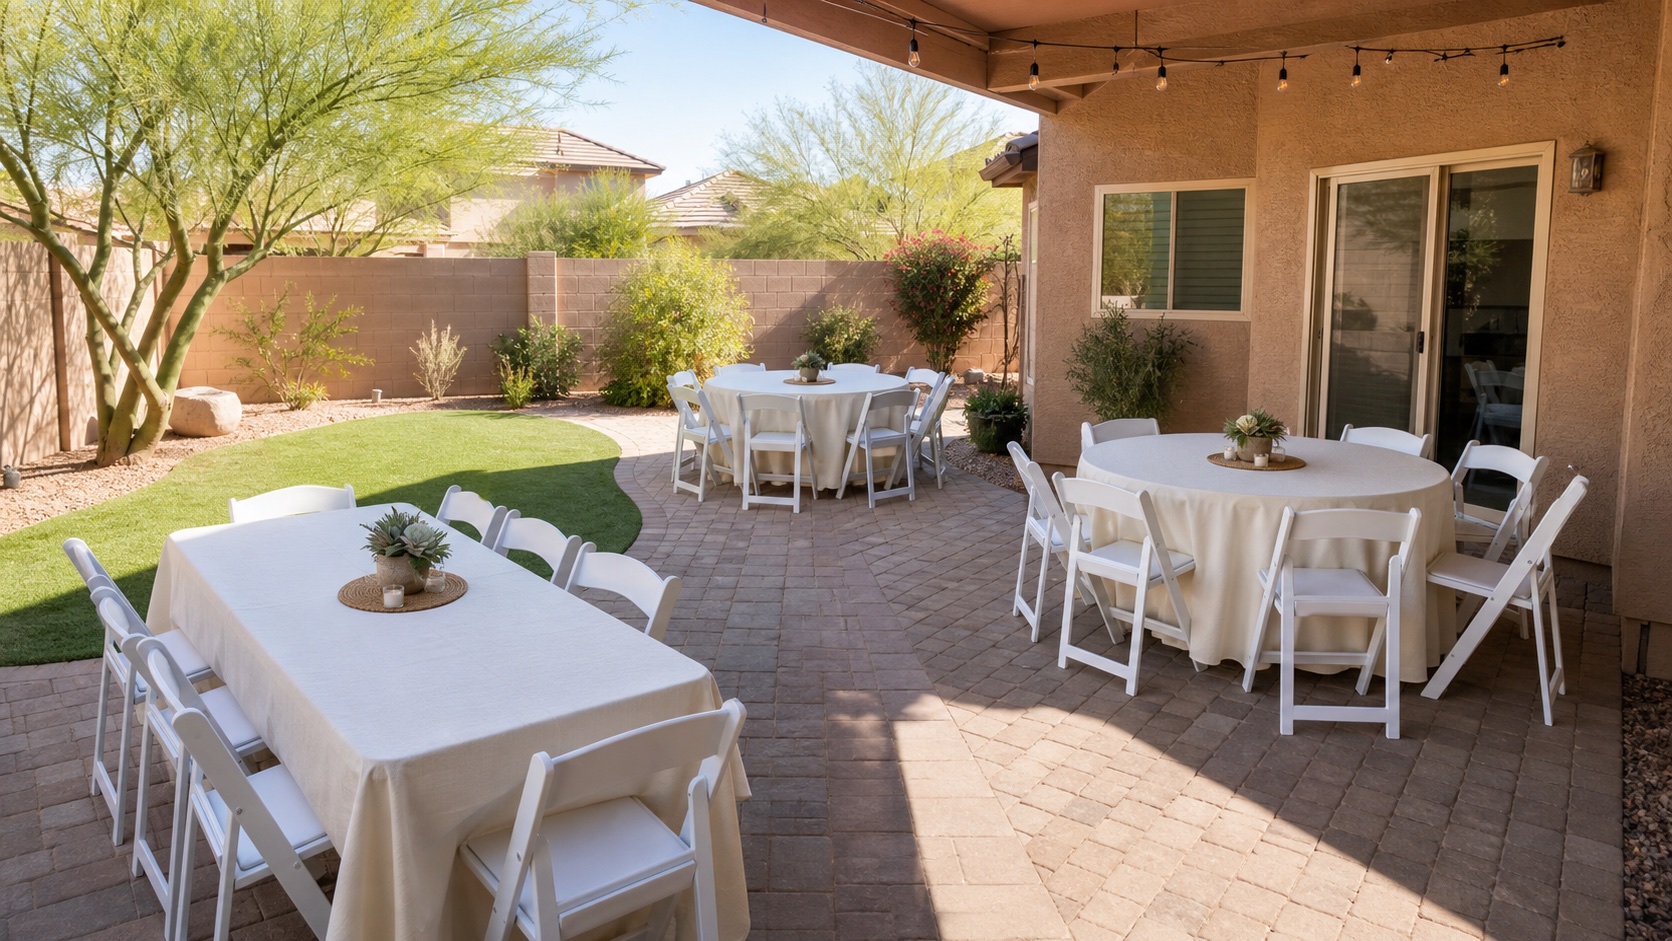
You can picture the problem before the party starts. The food is ready, the first guests arrive, and suddenly every chair is claimed while two adults balance plates beside the gift table.
The fix is not to order a random buffer. Count the people who need a seat at the same moment, divide by a comfortable table capacity, add non-dining tables separately, and test the layout in the real space. For a fully seated party, begin with one chair per seated guest. A 6-foot rectangular table commonly seats 6 comfortably or up to 8 more tightly. A 60-inch round commonly seats 8 comfortably or up to 10 more tightly. Always round partial table counts up.
Quick answer
For 50 fully seated guests, a comfortable starting plan is 50 chairs plus 9 six-foot rectangular tables or 7 sixty-inch round tables. That count covers guest dining only. Food, drinks, cake, gifts, activities, and equipment may need separate tables.
Use the EventRent AZ 4C Seating Check: Count, Capacity, Clearance, and Companion surfaces. It turns one guest number into a setup that can actually work.
1. Count Who Needs a Seat at the Same Moment
Start with expected attendance, not the number of invitations sent. Include the host, children who will eat at a table, grandparents, caregivers, photographers, coordinators, or anyone else who will sit during the meal or program.
Then ask one question: Will everyone sit at once?
- A plated meal, seated buffet, ceremony, meeting, shower game, or gift-opening program usually needs a chair for every person using that moment.
- An open house may have people arriving and leaving at different times, but limited seating should be an intentional choice based on the schedule, guest ages, food, and mobility needs.
- A casual kids' party may need fewer dining seats for children while they play, but adults often stay. Count the adults instead of assuming they will stand.
Do not automatically add 10 percent to every order. First add the people who are easy to forget. If the guest list may change, decide whether a small spare-chair allowance is worth the cost and space, then confirm availability with the rental provider.
The right chair count is based on peak simultaneous use, not the total number of people who might pass through the event.
2. Choose Capacity Based on Comfort, Not Just the Maximum
Search results often show a range because table capacity changes with chair width, place settings, centerpieces, and whether anyone sits at the ends. Party Rental Ltd. recommends allowing 24 to 30 inches of table edge per guest and lists 6-foot rectangular tables for 6 to 8 guests and 60-inch rounds for 8 to 10. See its table seating guide for the full size chart.
For an easy planning baseline:
- 6-foot rectangular table: plan for 6 when guests need comfortable place settings and elbow room. Use 8 only after confirming chair size, end-seat clearance, tabletop plans, and provider guidance.
- 60-inch round table: plan for 8 when comfort and conversation matter. Use 10 only after confirming that the chair and tabletop setup make that density workable.
If you are serving a meal with plates, drinks, napkins, and centerpieces, use the comfortable number first. The tighter number can work for lighter food or shorter seating periods, but it should be a deliberate decision.
Guest-count table: comfortable and tighter starting plans
The table below uses simple division and always rounds up. It is a planning tool, not a promise that every configuration will fit every venue.
| Seated guests | Chairs | 6-foot rectangles at 6 each | 6-foot rectangles at 8 each | 60-inch rounds at 8 each | 60-inch rounds at 10 each |
|---|---|---|---|---|---|
| 20 | 20 | 4 | 3 | 3 | 2 |
| 30 | 30 | 5 | 4 | 4 | 3 |
| 40 | 40 | 7 | 5 | 5 | 4 |
| 50 | 50 | 9 | 7 | 7 | 5 |
| 60 | 60 | 10 | 8 | 8 | 6 |
| 75 | 75 | 13 | 10 | 10 | 8 |
Formula: seated guests divided by planned guests per table, rounded up to the next whole table.
For example, 50 guests divided by 6 seats per rectangular table equals 8.33. Round up to 9. That creates 54 theoretical seats, but the extra four positions are a result of whole tables, not permission to remove chairs from confirmed guests.
EventRent AZ offers 6-foot rectangular tables and 60-inch circular tables. Review the current table and chair products, then ask the team to confirm practical seating capacity for the specific chair, table, and layout you plan to use.
3. Protect Clearance Before Filling Every Open Spot
A layout is not finished when the tables fit on paper. Guests still need to pull out chairs, reach the restroom, carry plates, move a stroller, and avoid pool edges, cords, gates, grills, and active games.
Measure usable space, not total yard size. Subtract the grill area, pool deck restrictions, landscaping, doors, steps, sloped ground, game zones, serving queues, and any area that will be in direct sun during the seated portion.
Build one continuous, obstacle-free route from the entrance to seating, food, and the restroom. For context, the ADA Standards generally specify a 36-inch minimum clear width for accessible walking surfaces in facilities where those standards apply. The 2010 ADA Standards for Accessible Design are a useful accessibility reference, but they are not a substitute for venue rules, local code review, or event-specific professional advice.
The five-minute tape-and-chair fit test
- Mark the table edges on the ground with painter's tape, cones, or small objects.
- Put a real chair at the tightest planned seat and pull it back as a guest would.
- Walk the main route while someone is sitting there.
- Carry an empty plate or tray through the buffet path.
- Repeat the test at the gate, restroom route, pool edge, and any table-end seat.
If the test feels cramped before guests arrive, it will feel worse when bags, coolers, decorations, and people are added. Remove a table-end chair, change table orientation, or reduce density before shrinking the main path.
4. Count Companion Surfaces Separately
Dining math answers only one part of the order. Jojie's Catering makes the same useful distinction in its table and chair quantity guide: buffet, registration, cake, gifts, drinks, equipment, and activities should be counted separately.
Use this support-table checklist and include only the stations your event actually needs:
- Food or buffet service
- Drinks, cups, and ice
- Cake or dessert
- Gifts, cards, or guest book
- Favors or activity supplies
- DJ, projector, sound, or other equipment
- Check-in, name tags, or business materials
- Cleanup supplies kept out of guest view
Do not assume each station needs its own table. A small cake can share a dessert station, while a long buffet may need more than one surface. Decide what sits on each table and how guests will approach it.
The simplest complete order has enough dining surfaces, enough support surfaces, and no table with an undefined job.
Rectangular or Round: Which Layout Solves Your Problem?
Choose the shape after you understand the room, not because one looks better in a photo.
| Choose 6-foot rectangular tables when... | Choose 60-inch round tables when... |
|---|---|
| You need flexible rows, an L shape, or a long-table look. | You want small conversation groups. |
| The space is narrow or has straight edges. | The space is wider and can handle a larger circular footprint. |
| Tables may switch between dining and support uses. | Most tables will stay dedicated to guest seating. |
| You want to push unused tables against a wall after food service. | You want guests facing more people at the table. |
Mixed layouts can work well. Rectangular tables can handle food and gifts while rounds handle dining. Just avoid creating a leftover corner that looks open on paper but cannot accommodate chair pull-back and circulation.
If the event may move to an outside venue, the East Valley party and event venue guide gives you a local shortlist. Confirm what furniture is included, whether outside rentals are allowed, and the approved floor plan before ordering anything.
Make the Arizona Shade Check Part of the Seating Count
In Mesa and the East Valley, a paved or turf area is not automatically usable seating during the event. Visit the space at the same time of day as the party and mark where shade actually falls.
Do not solve dangerous heat by squeezing more chairs under a small patch of shade. If a National Weather Service heat alert affects the event window, follow the official guidance. An Extreme Heat Warning calls for avoiding outdoor activity during the heat of the day, and a Heat Advisory may warrant postponing or rescheduling. Review National Weather Service heat-alert guidance before making the final indoor-outdoor decision.
A smaller indoor plan can be better than a larger outdoor plan that guests cannot use safely or comfortably. Keep drinks accessible, preserve an indoor cooling option when possible, and never treat a decorative umbrella as a complete heat plan.
A 50-Guest Example From Count to Final Check
Suppose 50 people will eat at the same time in a backyard.
- Count: Start with 50 guest chairs. Add any working people who also need a meal seat, then decide whether a small change allowance is appropriate.
- Capacity: At 6 per 6-foot rectangular table, plan 9 guest tables. At 8 per 60-inch round, plan 7 guest tables.
- Clearance: Mark the chosen configuration in the yard and test the chair pull-back, gate, restroom, and buffet paths.
- Companion surfaces: Add only the food, drink, dessert, gift, or equipment tables the event requires.
Once the quantities are clear, add rentals and other event categories to the EventRent AZ party budget calculator.
This process takes a few more minutes than dividing the guest count, but it prevents two expensive mistakes: ordering furniture that does not fit and discovering that the food has nowhere to go.
Final Answer: Calculate, Then Prove the Layout
For a seated party, begin with one chair per person who will sit at the same time. Divide that number by 6 for comfortable 6-foot rectangular seating or by 8 for comfortable 60-inch round seating, then round up. Treat 8 per rectangle and 10 per round as tighter configurations that require confirmation.
Add support tables separately, protect a clear route, and rehearse the layout with one real chair. That is how a guest count becomes a party where people can sit, eat, move, and enjoy themselves without the furniture becoming the problem.
Frequently Asked Questions
Do I need one chair for every party guest?
Plan one chair for every person who will sit at the same time. A seated meal or program usually means one chair per attendee. An open house may use fewer seats only when arrivals, departures, guest needs, and the schedule make that choice realistic.
How many 6-foot tables do I need for 50 guests?
Plan 9 tables at a comfortable 6 guests per table or 7 tables at a tighter 8 guests per table. Confirm the actual table width, chair width, end seating, place settings, and layout before ordering.
How many people fit at a 60-inch round table?
A 60-inch round commonly seats 8 comfortably or up to 10 more tightly. Wider chairs, large place settings, and centerpieces can reduce practical capacity.
Do buffet and gift tables count in the dining-table total?
No. Calculate guest dining tables first, then add food, drinks, cake, gifts, activities, check-in, and equipment surfaces according to the event plan.
Plan your setup
Turn the guest count into a product list.
Review EventRent AZ tables and chairs, then send your event date, address, guest count, and preferred layout so availability and practical quantities can be confirmed.
Request a Quote